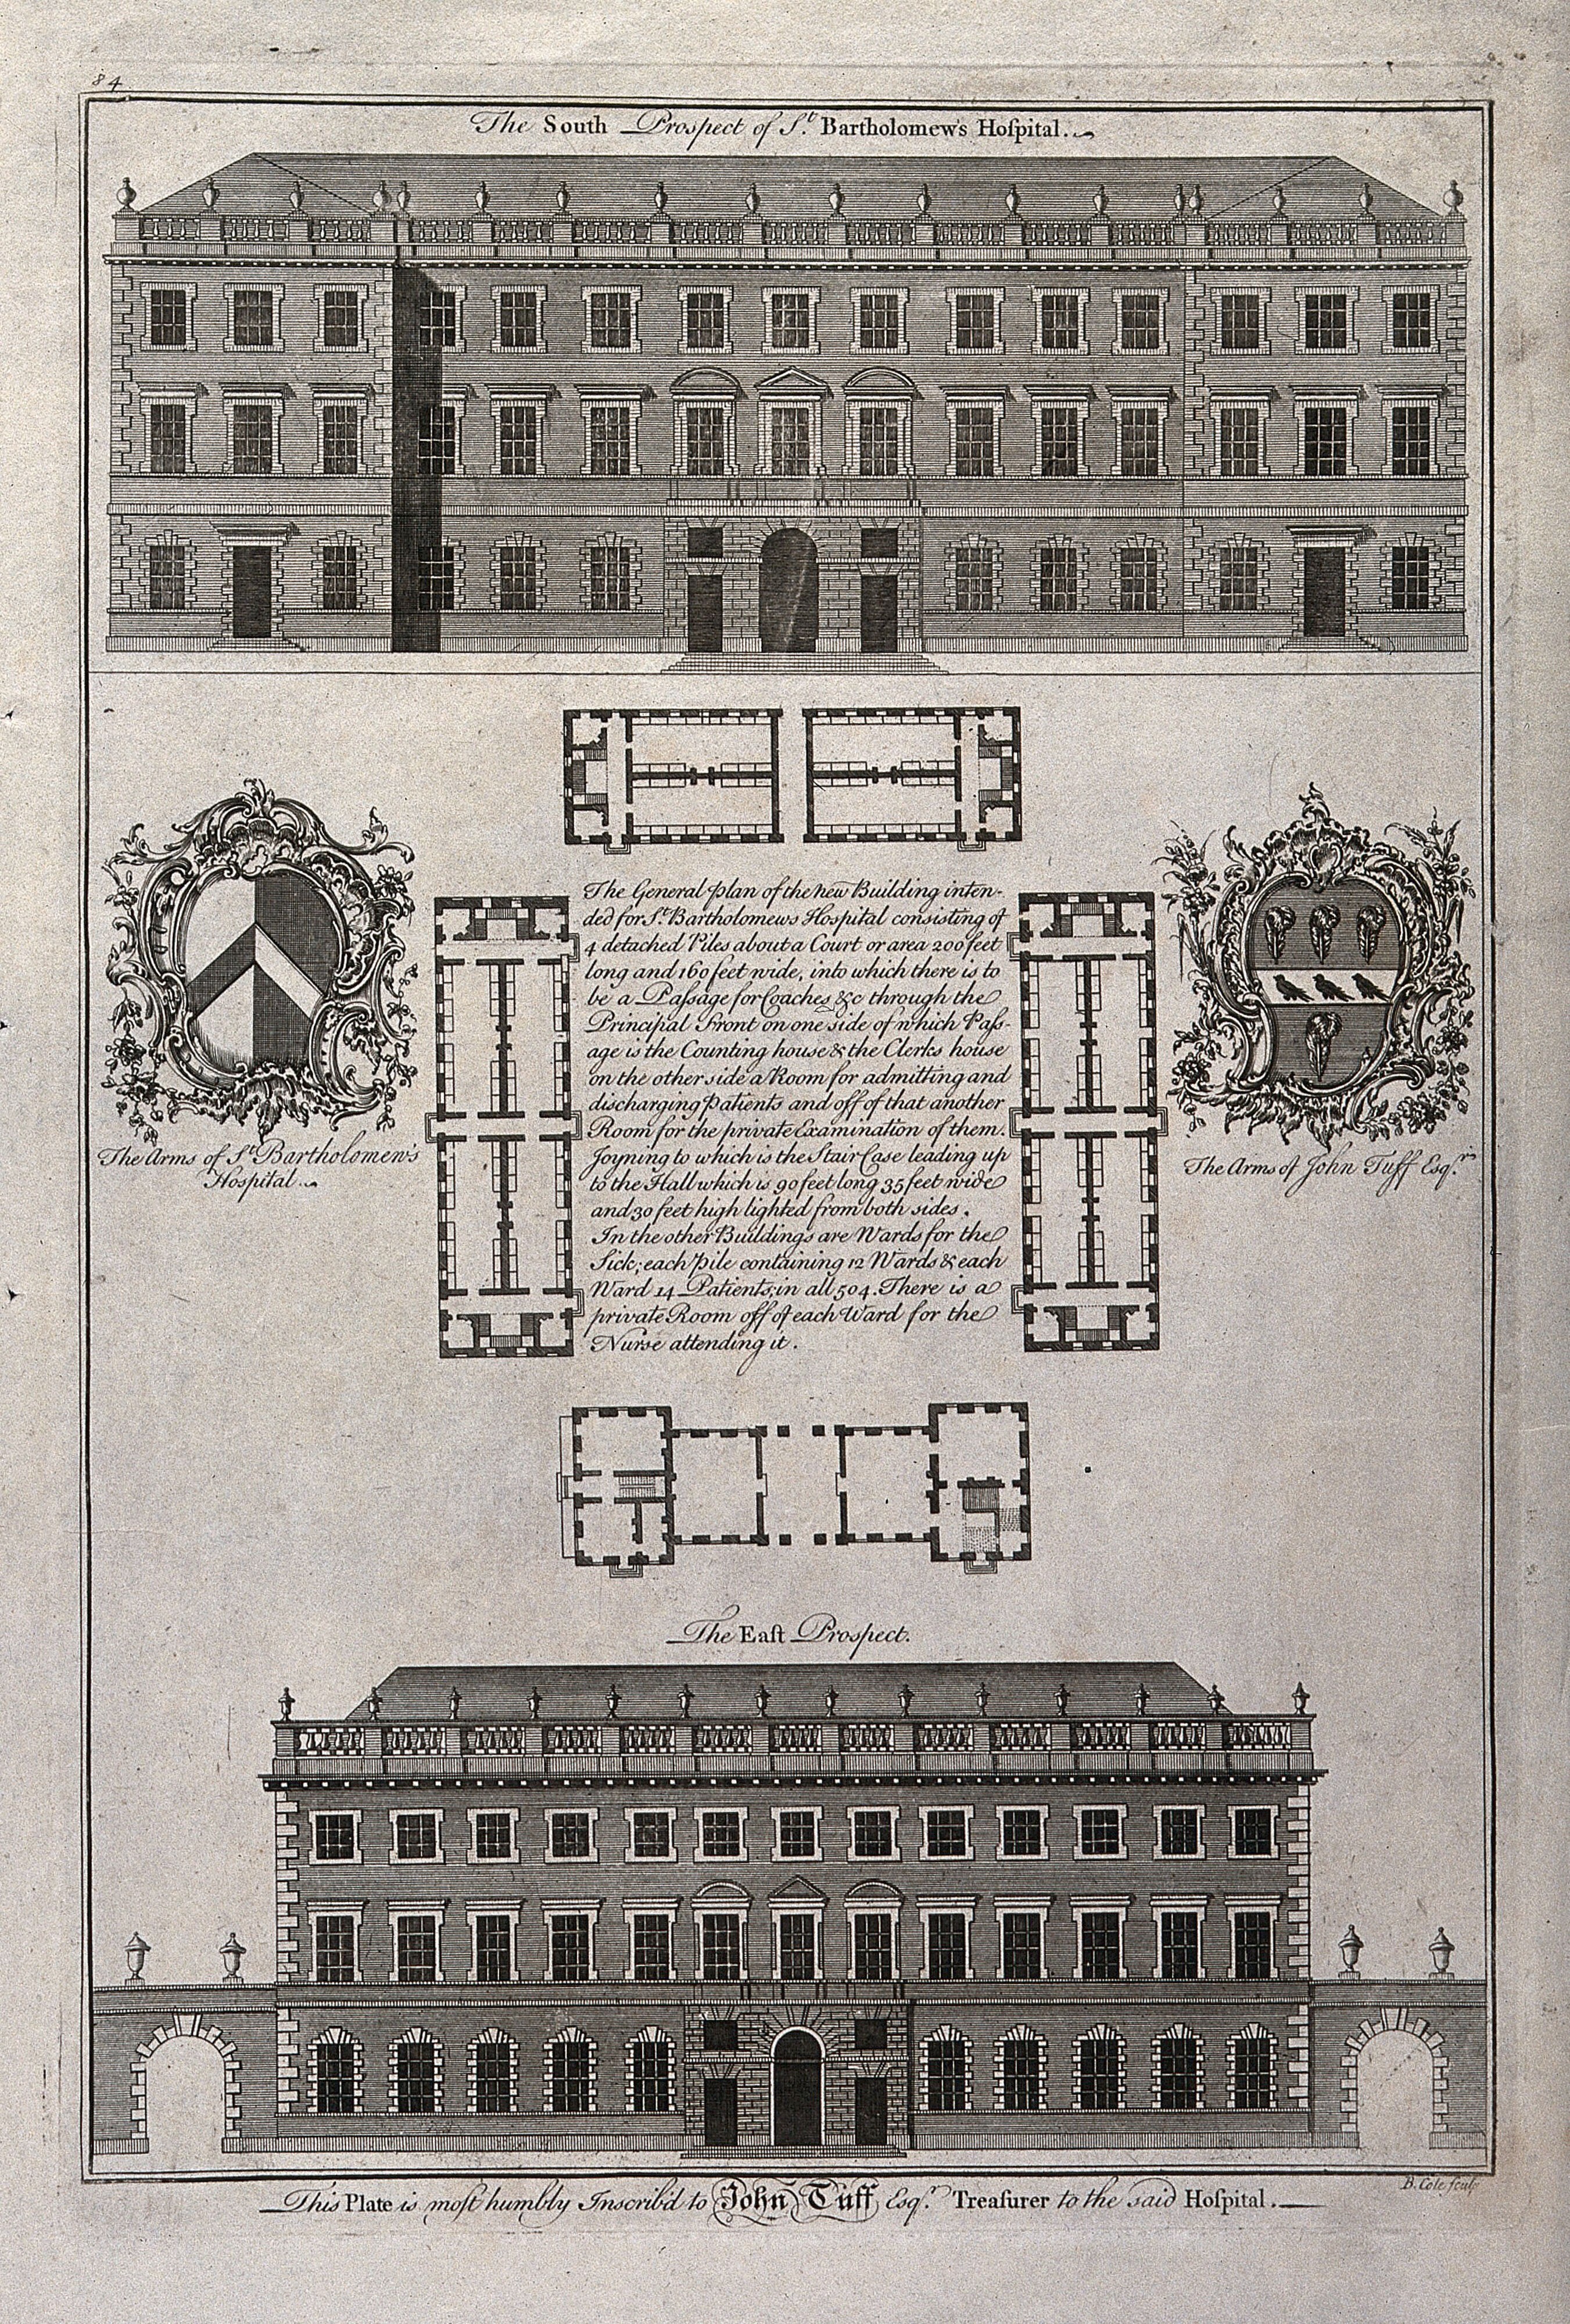
St Bartholomew's Hospital, London: elevations and a plan of the courtyard, with armorial emblems of the hospital and of the dedicatee. Engraving after B. Cole.
An engraved architectural sheet showing the north and south facades of St Bartholomew's Hospital in long rows of windows, with a central plan of the courtyard and buildings between them. Two heraldic shields in ornate cartouches flank the plan, one at left and one at right, with lettering below each.
- Artist
- Tuff, John, active 1754
- Date
- 1756
- Medium
- Engravings
- Source
- Wellcome Collection
- Size
- 2702 × 4000 px
Rights checked 2026-11-05 · tier A · as stated by the source: Public Domain Mark (Wellcome Collection)
Credit (appreciated, not required for public-domain works): Wellcome Collection
Español: Hospital de San Bartolomé, Londres: elevaciones y plano del patio, 1756
Una lámina arquitectónica grabada que muestra las fachadas norte y sur del Hospital de San Bartolomé, con largas hileras de ventanas, y en el centro un plano del patio y de los edificios. A los lados del plano aparecen dos escudos heráldicos dentro de cartelas ornamentadas, con leyenda debajo de cada uno.
Português: Hospital de St Bartholomew, Londres: elevações e planta do pátio, 1756
Uma folha arquitetônica gravada que mostra as fachadas norte e sul do Hospital de St Bartholomew, com longas fileiras de janelas, e no centro uma planta do pátio e dos edifícios. Ao lado da planta aparecem dois escudos heráldicos em molduras ornamentadas, com legenda abaixo de cada um.