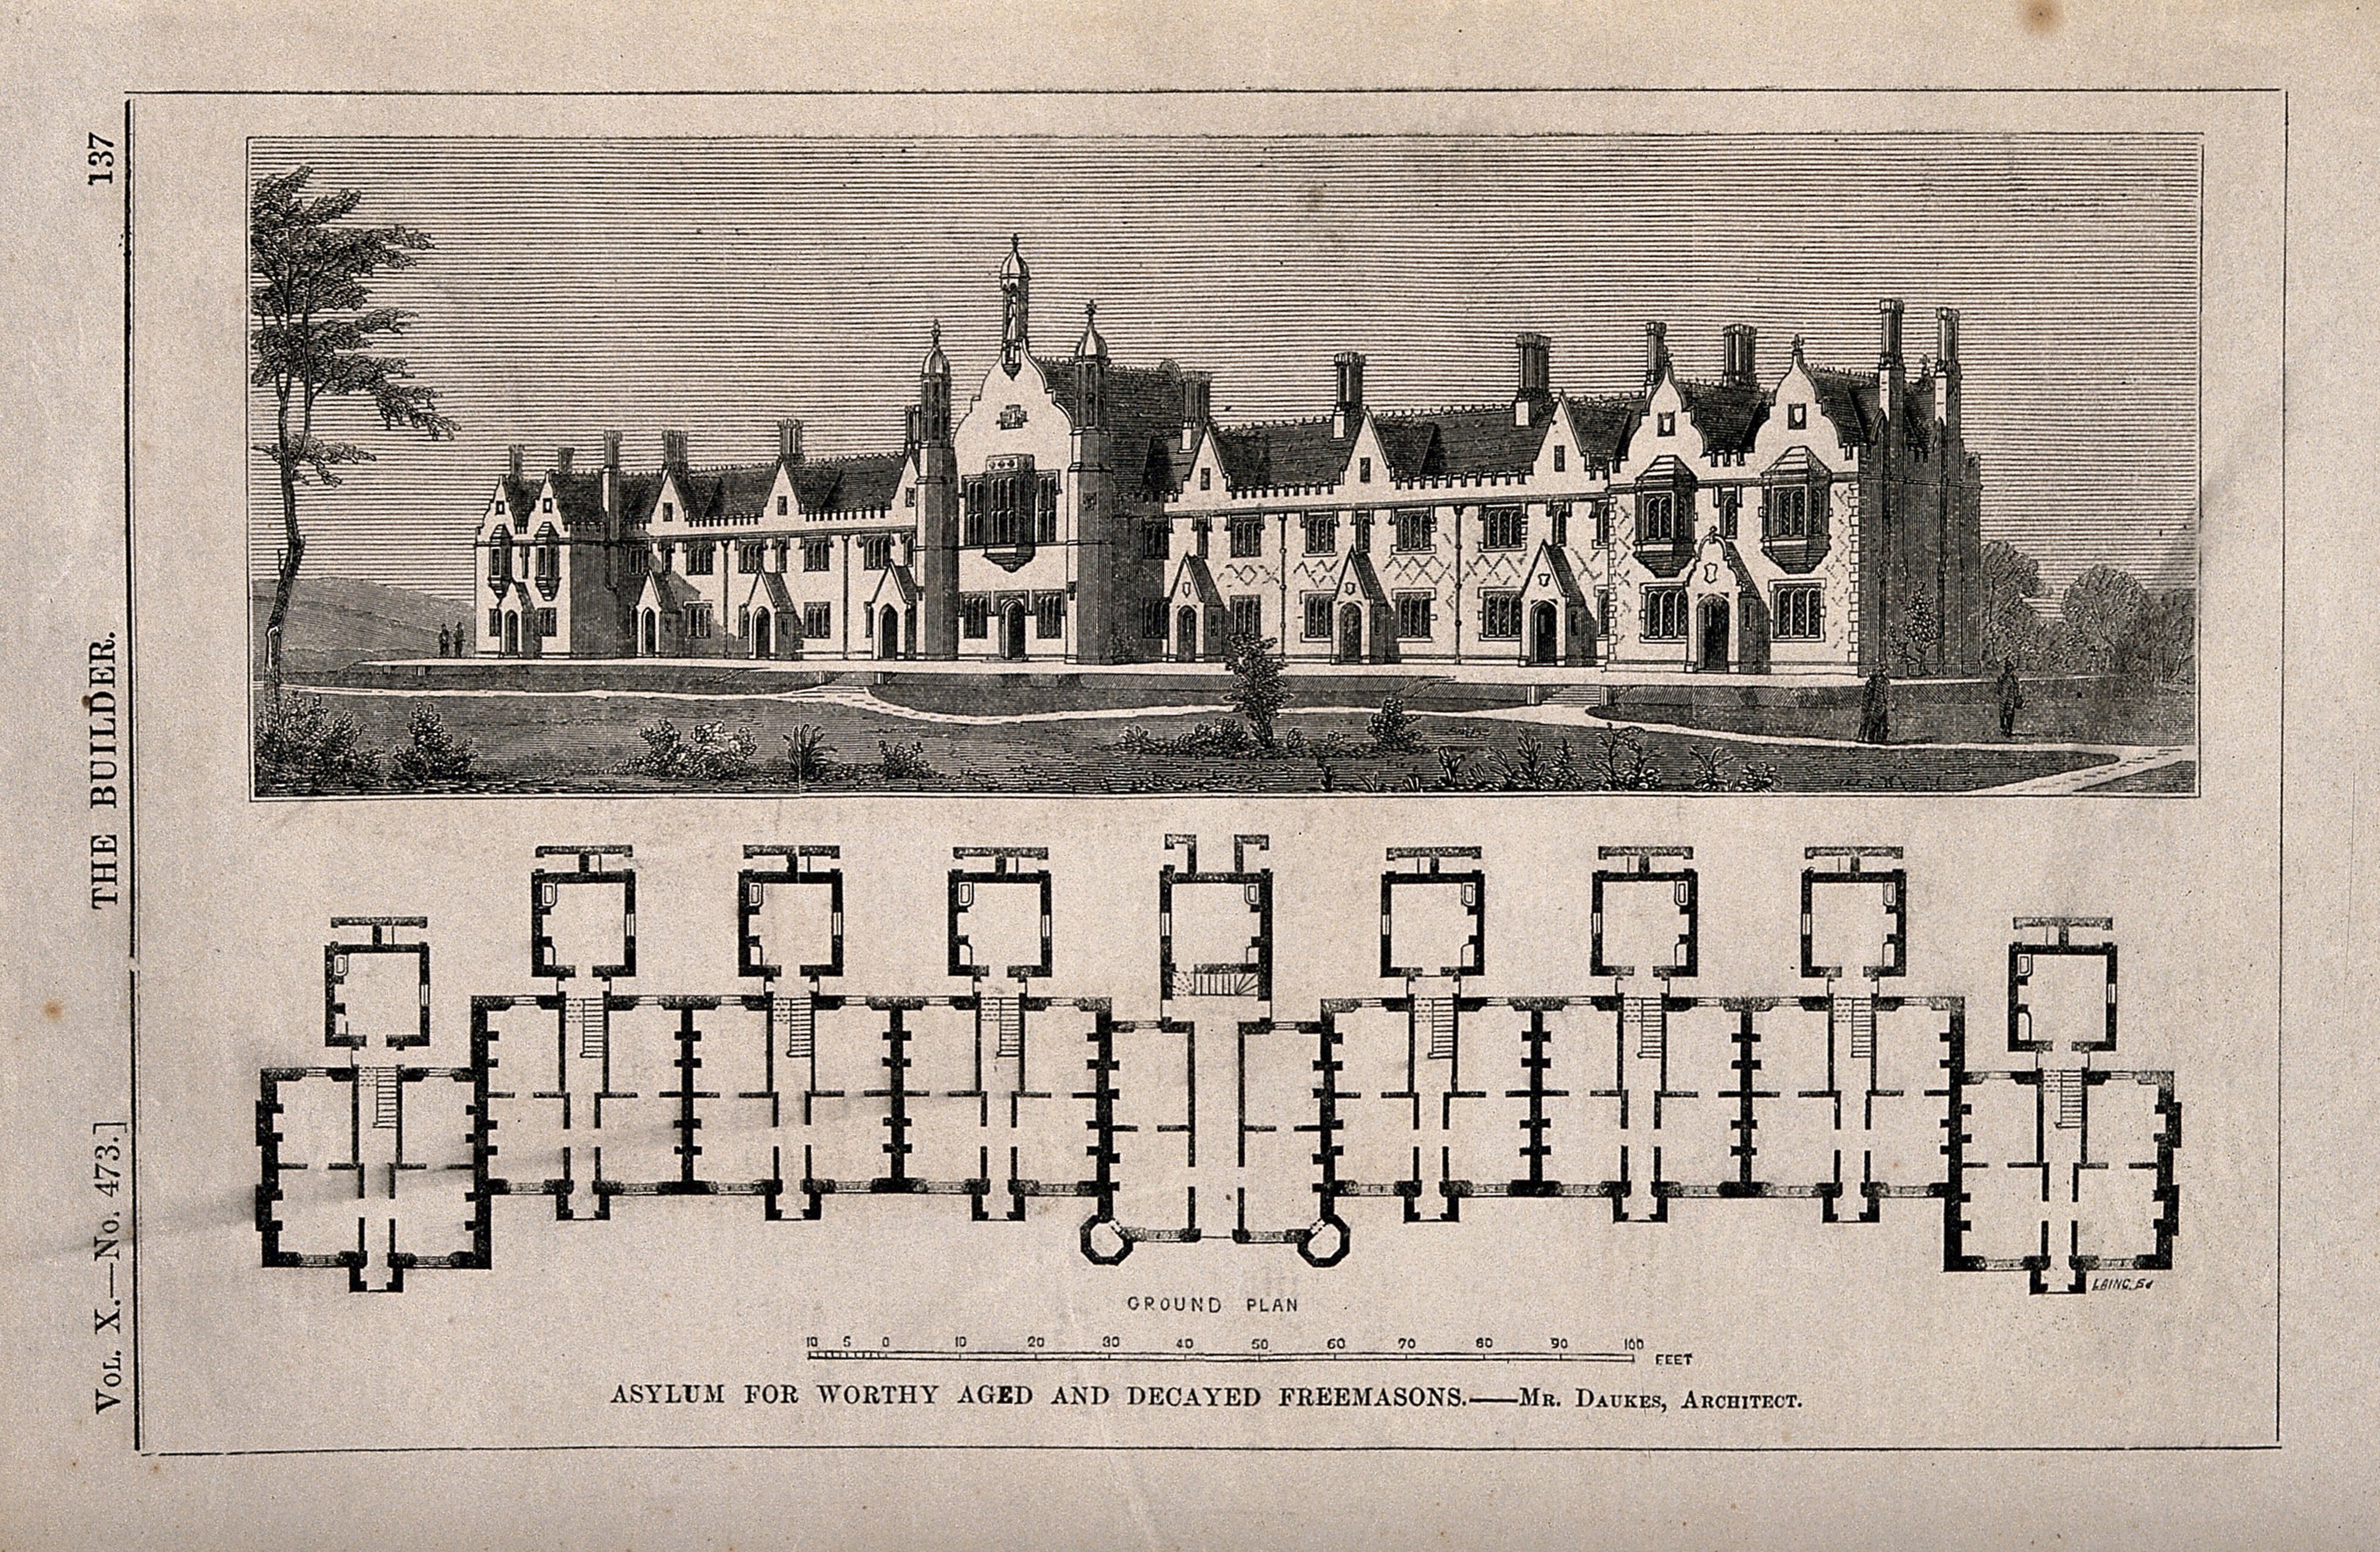
Asylum for Worthy and Decayed Freemasons, Croydon: perspective and floor plan
A wood engraving shows a long, gabled Gothic Revival building with pointed windows, tall chimneys and a central tower, seen across a lawn with trees at left. Below, a ground plan lays out its symmetrical rooms and wings with a caption naming the asylum and the architect.
- Artist
- Daukes, Samuel Whitfield, 1811-1880
- Date
- 1852
- Medium
- Floor plans Periodical illustrations Wood engravings
- Source
- Wellcome Collection
- Size
- 4000 × 2608 px
Public domain · Wellcome Collection marks it Public Domain Mark; made by 1852.
Rights checked 2026-11-05 · tier A · as stated by the source: Public Domain Mark (Wellcome Collection)
Rights checked 2026-11-05 · tier A · as stated by the source: Public Domain Mark (Wellcome Collection)
Credit (appreciated, not required for public-domain works): Wellcome Collection