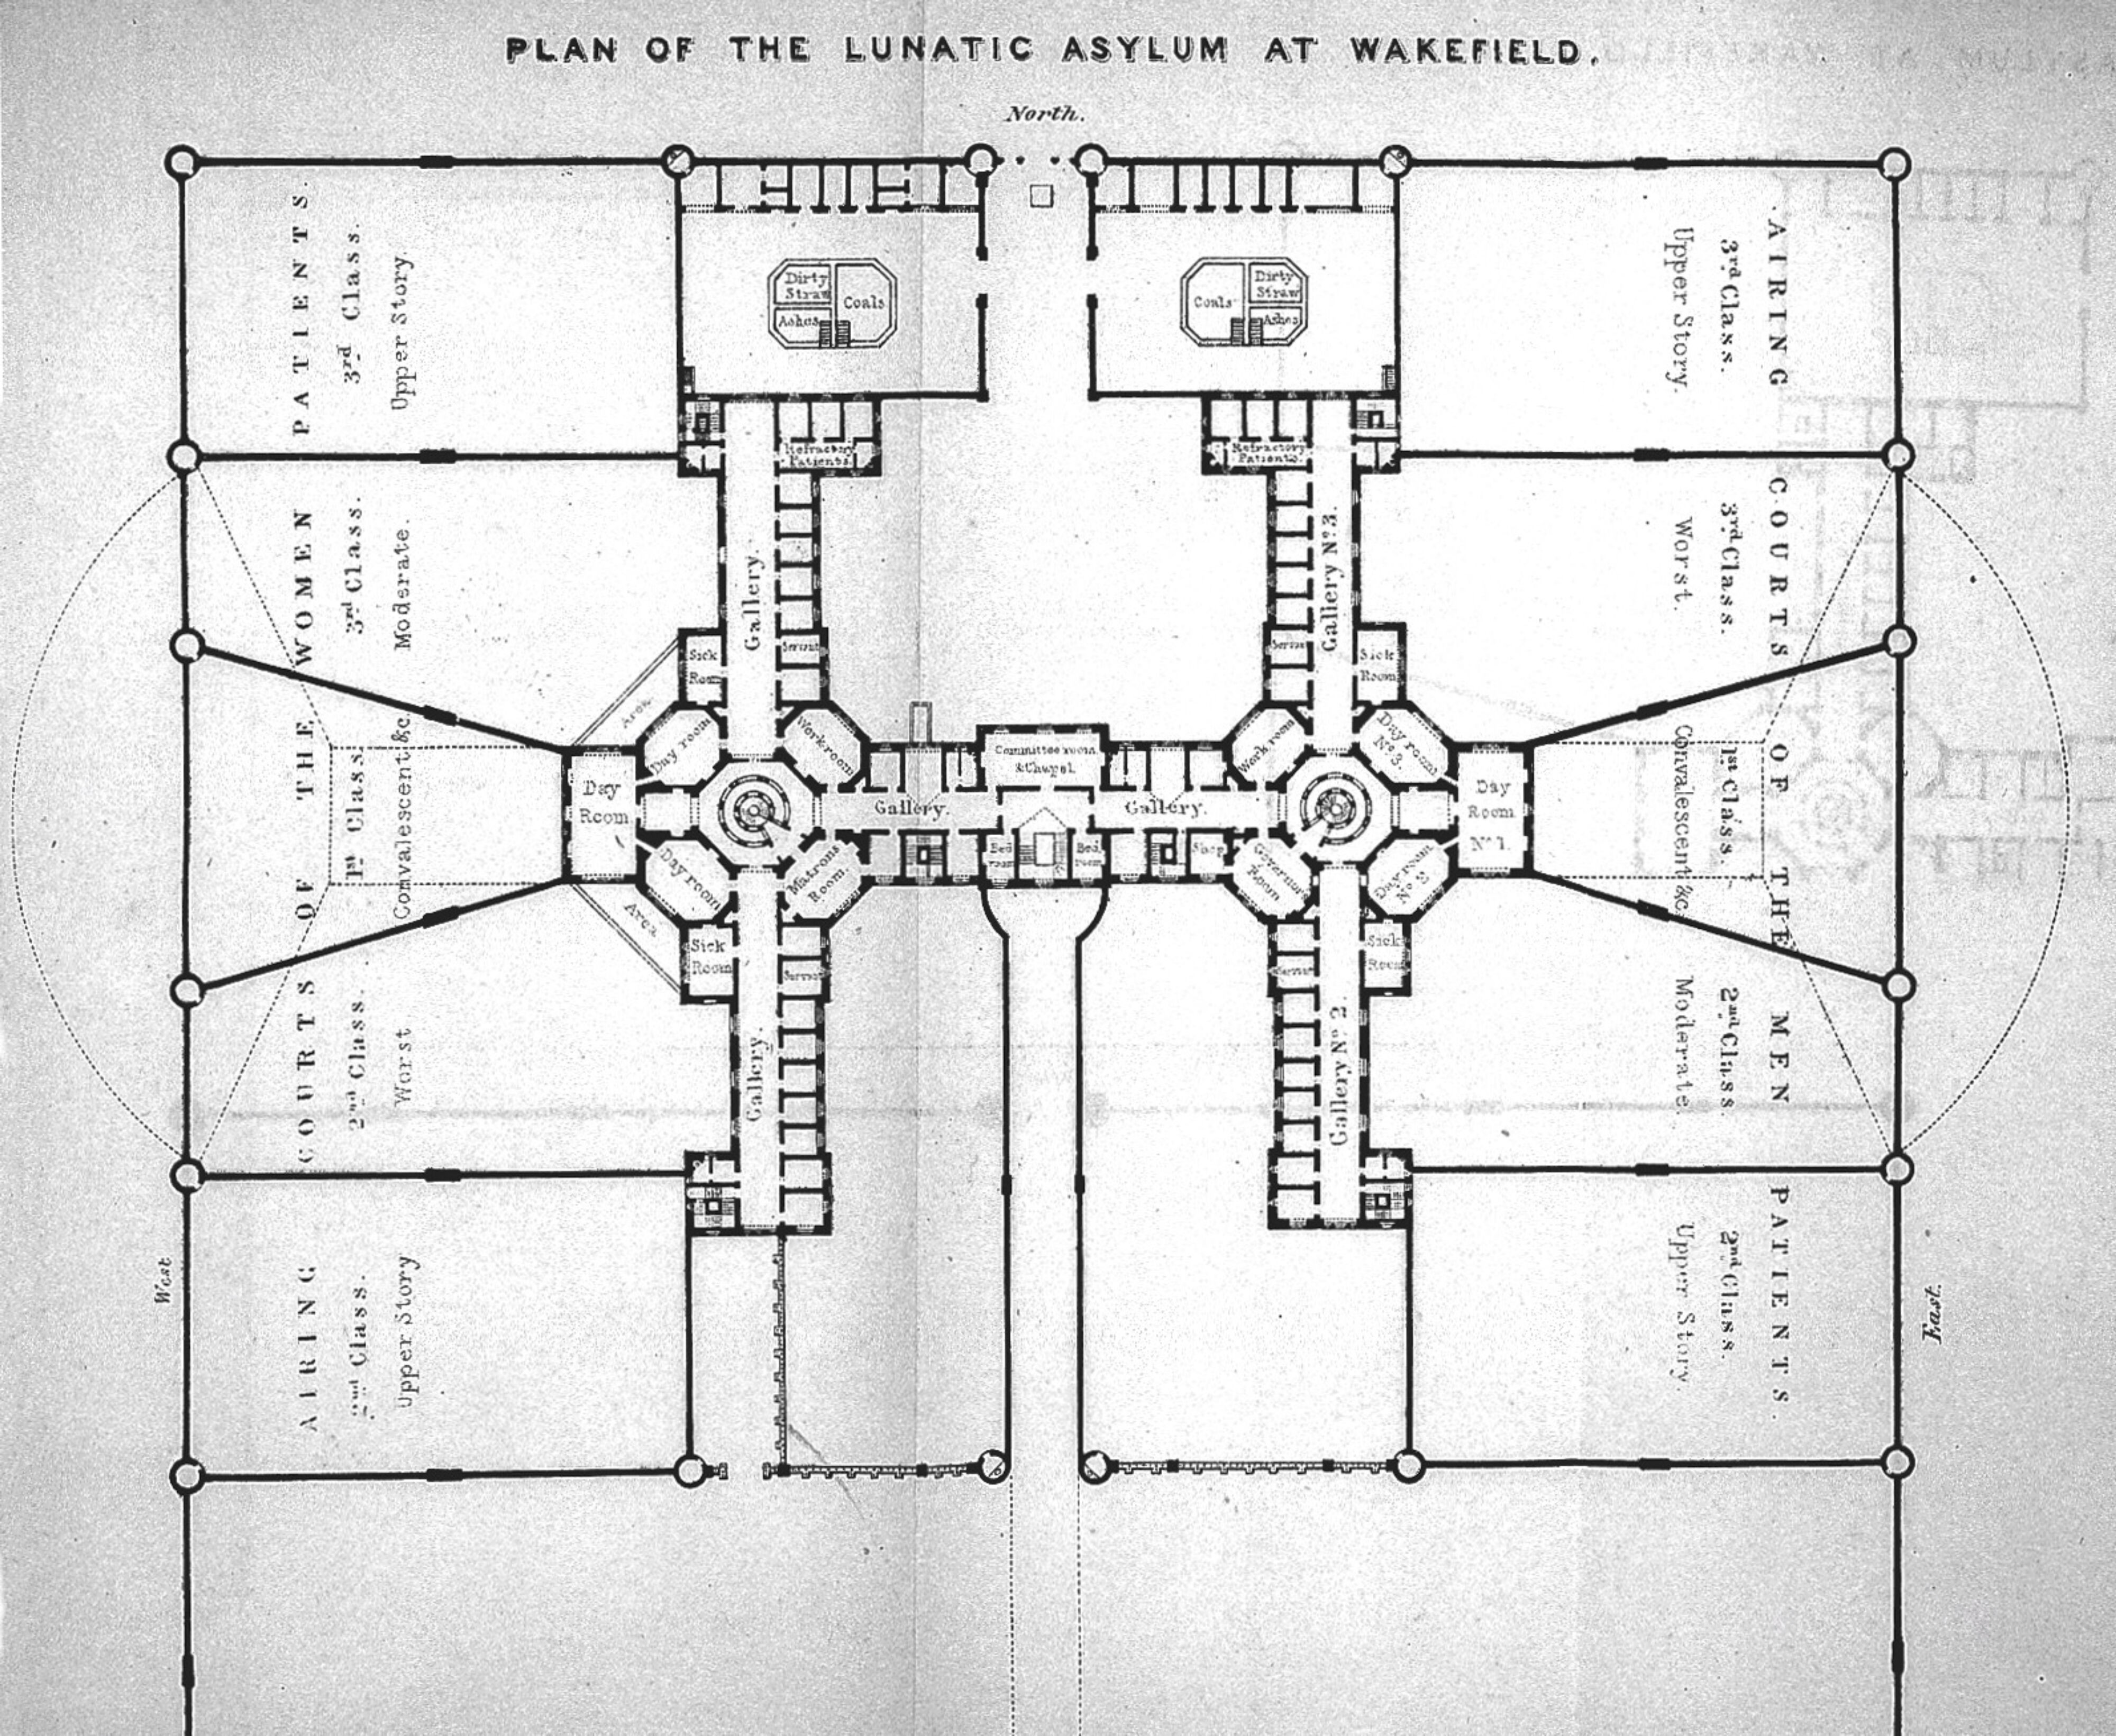
Plan of the Lunatic Asylum at Wakefield
A black-and-white architectural plan titled Plan of the Lunatic Asylum at Wakefield, with a north arrow at top. The symmetrical layout shows two central blocks joined by a corridor, with radiating wings and courtyards labelled for men and women patients, drawn in fine ink lines.
- Artist
- Carl Wigand Maximilian Jacobi
- Date
- 1841
- Medium
- Source
- Wellcome Collection
- Size
- 4000 × 3282 px
Public domain · Wellcome Collection marks it Public Domain Mark; made by 1841.
Rights checked 2026-11-05 · tier A · as stated by the source: Public Domain Mark (Wellcome Collection)
Rights checked 2026-11-05 · tier A · as stated by the source: Public Domain Mark (Wellcome Collection)
Credit (appreciated, not required for public-domain works): Wellcome Collection